
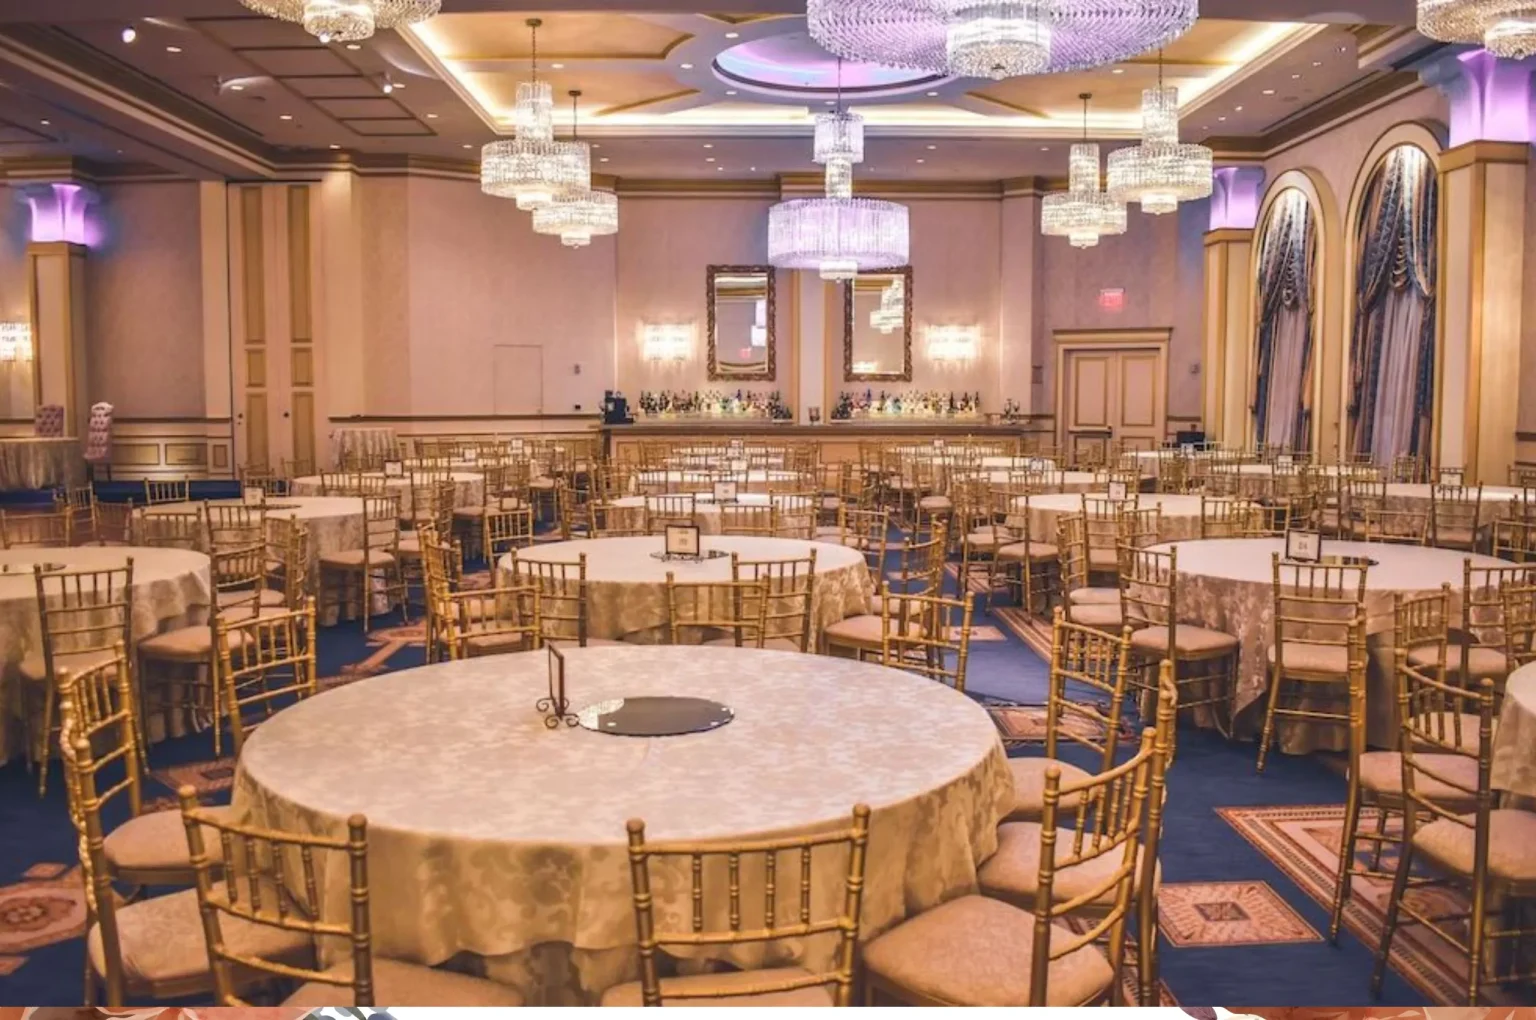
Exhibiting at Expo Centre Lahore—whether for ITCN Asia, Dawn Lahore Expo, Build Pakistan, or Texpo—presents a unique spatial challenge. With each 4,000 m² exhibition hall featuring clear ceiling heights up to 35 feet, standard pop-up banners and flat shell schemes quickly get swallowed by the immense volume of the hall.
To stand out among hundreds of competing exhibitors, your stall design must function as a high-impact architectural touchpoint. It needs to command visual attention from across the main aisle, guide foot traffic intuitively, and facilitate meaningful business conversations.
1. 3D Spatial Zoning: Converting Footprint into Flow
A common exhibition mistake is overcrowding the stall perimeter with counters and product racks, creating a physical barrier to visitors. A strategic 3D stall layout is divided into three distinct operational zones:
                      [ CUSTOM 3D STALL LAYOUT MAP ]
                  (Corner / 2-Side Open - 6m x 6m Raw Space)

  +-----------------------------------------------------------------------+
  |  [VIP MEETING / LOUNGE ZONE][SECURE BACKROOM / STORAGE] |
  |  * Plush Armchairs                        * DB Box & Main Power       |
  |  * Coffee & Refreshment Station           * Marketing Collateral      |
  +-----------------------------------------------------------------------+
  |                                                                       |
  |                       [INTERACTIVE DEMO / TOUCHZONE]                  |
  |                       * LED Video Wall Display                        |
  |                       * Product Testing Pedestals                     |
  |                                                                       |
  +-----------------------------------+                                   |
  |  [RECEPTION & GREETING DESK]      |      MAIN AISLE ACCESS            |
  |  * QR Lead Capture                |     (Unobstructed Entry)          |
  |  * Brochure Display               |                                   |
  +-----------------------------------+-----------------------------------+
The Three Essential Zones:
- The Engagement Threshold (Front Outer Zone): Keep the entry completely open. Position a low, sleek reception counter at an angle with a digital lead-capture station or QR code touchpoint.
- The Product Experience Zone (Central Zone): Utilize raised pedestals, illuminated acrylic display cases, or dynamic LED video walls placed at eye level (5 to 6 feet) to pull visitors inside.
- The Executive Closing Zone (Rear Zone): Provide a semi-private lounge area with acoustically dampening panels or frosted glass dividers for contract negotiations and detailed product discussions away from aisle noise.
2. Leveraging Height & Overhead Branding in Halls 1–3
Expo Centre Lahore’s halls offer massive vertical clearance. Capitalizing on vertical real estate ensures your brand is visible from all major entrance doors.
- Pylon Towers & Hanging Fabric Rings: Build structural towers reaching 12 to 16 feet in height (subject to organizer approval guidelines). Illuminated fabric tension boxes or backlit acrylic 3D logos atop towers act as beacons across the floor.
- 3D CNC Lettering vs. Flat Flex Banners: Flat flex banners tend to lose visual impact under the harsh metal-halide ceiling lights of the Expo Centre. Opt for CNC-milled acrylic or metallic lettering with backlighting (halo-lit effect) to project quality.
- Overhead Lighting Rigs: Do not rely solely on the hall’s ambient lighting. Incorporate 4000K warm-neutral LED track lights mounted on aluminum trusses or hidden fascia lips to illuminate products without casting harsh shadows.
3. Tech Integration: Turning Casual Visitors into Hot Leads
Static print graphics are no longer sufficient to hold attention on a busy expo floor. Incorporating interactive multimedia elements creates an engaging experience.
+-------------------------------------------------------------------------+
|                  HIGH-IMPACT TECH STALL ARCHITECTURE                    |
+-------------------------------------------------------------------------+
|                                                                         |
|  +---------------------+   +---------------------+   +---------------+  |
|  | P2.5 FINE-PITCH LED |   | TOUCHSCREEN KIOSK   |   | VR / DEMO     |  |
|  | SCREEN              |   | (Self-Serve Product |   | STATION       |  |
|  | * Brand Showreel    |   |  Catalog & Leads)   |   | * Immersive   |  |
|  | * 4K Testimonials   |   |                     |   |   Walkthrough |  |
|  +---------------------+   +---------------------+   +---------------+  |
|                                                                         |
+-------------------------------------------------------------------------+
- P2.5 Fine-Pitch LED Video Walls: Seamless LED walls installed flush into timber backdrop panels deliver vibrant visuals that remain sharp even from 3 feet away. Use 15–30 second dynamic video loops rather than static text slides.
- Interactive Touch Kiosks: Allow visitors to browse digital product catalogs, register for prize draws, or calculate instant quotes, capturing leads automatically even when floor staff are occupied.
- Directional Sound Arrays: If running audio on video displays, use focused, directional overhead speakers so your booth audio doesn’t spill over into neighboring stalls or violate hall decibel limits.
Shell Scheme vs. Custom Raw Space Fabrication
| Parameter | Standard Shell Scheme (3m x 3m) | Custom Fabricated Raw Space |
| Structural Freedom | Fixed aluminum frame & white octanorm panels | Limitless 3D wood, steel & acrylic architecture |
| Branding Height | Restricted to standard fascia height (~2.5m) | Custom pylons & towers up to 4.5m+ |
| Foot Traffic Attraction | Low to Moderate (Looks identical to neighbors) | High (Custom lighting, open layout & high visibility) |
| Storage & Logistics | Minimal or no built-in storage space | Integrated hidden backrooms for stock & electronics |
| Ideal For | First-time exhibitors, small budgets, solo reps | Enterprise brands, product launches, corporate giants |
Technical & On-Site Execution Checklist for Expo Centre Lahore
Executing a custom stall requires strict adherence to venue and organizer logistics:
- Power Load & DB Box Planning: Calculate total wattage for LED walls, spot lighting, and laptop/coffee stations well in advance. Request a dedicated Distribution Box (DB) with appropriate phase power (Single-phase vs. Three-phase) from the event organizer.
- Floor Leveling & Raised Decking: Expo Centre’s concrete floors can be uneven. Build a 50mm to 100mm raised wooden floor platform with beveled aluminum edge ramps. Conceal all wiring underneath the platform for a clean look and safety.
- Build-In Time Windows: Expo Centre setup windows are tightly controlled (typically 24 to 36 hours prior to event opening). Pre-fabricate stall walls, paint panels, and test electrical rigs in an off-site workshop in Lahore before transporting them to Johar Town.
- On-Site Maintenance Box: Keep emergency touch-up paint, double-sided tape, extra HDMI cables, cable ties, and a portable steamer (for tablecloths) hidden inside your stall storage room.
Design Your Winning Stall with Best Decore Planner
Based near Mall 1 in Gulberg, Lahore, Best Decore Planner provides end-to-end exhibition architecture and custom fabrication services for events at Expo Centre Lahore. From 3D spatial renders and CNC woodworking to high-definition LED integration and on-site dismantling, we ensure your brand commands the expo floor.
Contact our team today to get a custom 3D design render and itemized fabrication estimate for your upcoming exhibition.